The neglected boundary strip on historic terraced houses — Part 2 of 4
In the first part of this series, we looked at what the boundary strip is, why it gets forgotten, and why it matters more than its modest dimensions suggest.
Now comes the harder question.
Who is actually responsible for it?
The short answer
There isn’t one. Or rather: it depends — on the country, the local regulations, the specific property deeds, and sometimes on a conversation that two neighbours have never had.
This is not a satisfying answer. But it is an honest one, and understanding why the answer is complicated is the first step toward doing something about it.
Party walls and property boundaries
In most of northern Europe, the legal framework around shared walls and property boundaries follows broadly similar principles, even if the specific legislation differs by country.
A party wall — a wall that sits directly on the boundary between two properties and is shared by both — typically comes with shared responsibility. Both owners have rights over it, and both have obligations toward it. Repairs to a true party wall generally require agreement between neighbours, and costs are usually shared.
The boundary strip, however, is often not a party wall in the legal sense. It is more commonly a narrow section of wall — or the space between two walls — that belongs entirely to one property or the other, depending on where the legal boundary falls.
The problem is that this boundary is not always clearly defined, not always consistent with what you can see on the ground, and not always something either owner has ever looked up.
When the buildings don’t match
The situation becomes more complex — and more common than you might expect — when the two neighbouring buildings are not of the same type, age, or construction.
A rendered 19th century townhouse next to a brick-faced property from a different period. A historic protected building sharing a boundary with a later infill development. Two houses of similar age but with façades that have been treated differently over the decades.
In these cases, the boundary strip may present differently on each side. One face rendered, one face exposed brick. One recently repointed, one untouched for thirty years. The strip itself becomes a record of two different owners making two different decisions — or more often, two different owners making no decision at all.
n these cases, the boundary strip may present differently on each side. One face rendered, one face exposed brick. One recently repointed, one untouched for thirty years. The strip itself becomes a record of two different owners making two different decisions — or more often, two different owners making no decision at all.
The “last to restore” problem
Here is something that comes up in practice, and that rarely appears in any legal framework.
When one property undergoes a careful restoration, the boundary strip — which may have been invisible before, absorbed into the general neglect of the street — suddenly becomes visible. The restored façade draws attention to everything around it, including the strip.
At that point, there is a practical logic that suggests the owner who has just invested in restoration is the most motivated party to address the strip as well. They are already on scaffold. They already have craftspeople on site. The cost of extending the scope is lower than it will ever be again.
But motivation is not the same as legal responsibility. And “you’ve already got the scaffold up” is not a legal argument for making someone pay for work on a boundary they may not own.
This is where neighbourly conversation — which we will look at in Part 3 — matters as much as legal clarity.
The pipe complication
Any legal discussion of the boundary strip has to acknowledge the pipes.
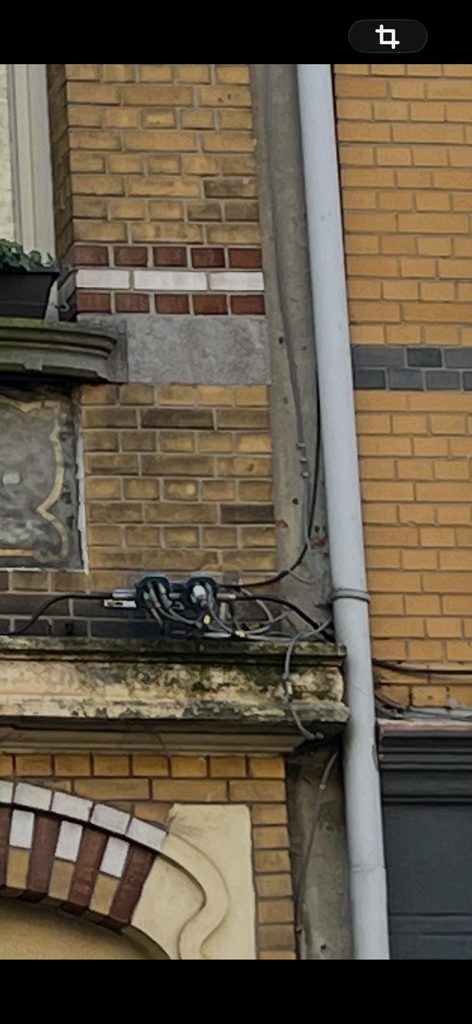
Old rainwater pipes. Electrical conduits from previous decades. These are almost always present in the strip, and they introduce a layer of complexity that goes beyond property ownership.
Utility infrastructure — even abandoned utility infrastructure — may be subject to easements or rights of way that affect what can and cannot be done in that zone. Removing an old pipe that turns out to still be technically active is a different problem from removing one that has been abandoned for thirty years.
In practice, most experienced craftspeople develop a pragmatic approach: identify what is clearly abandoned, remove it if possible, and leave anything uncertain until it has been checked. But the legal position — who has the right to do what in that strip — is worth clarifying before work begins.
What does this mean for owners?
If you own a historic terraced house with a boundary strip on one or both sides, the starting point is straightforward: find out where your legal boundary actually is.
Your property deeds, your local cadastral records, or a conversation with a surveyor will tell you more than any general rule of thumb. Once you know what you own, you can make informed decisions about what you are responsible for — and what you might want to discuss with your neighbour.
A question for the Guild and for owners
Have you ever had to navigate the legal complexity of a boundary strip as part of a restoration project? Did you manage to reach an agreement with the neighbouring owner — and if so, how?
And for property owners reading this: did you know where your legal boundary falls? Has the condition of the strip between your property and your neighbour’s ever been discussed — or has it simply been left, by silent agreement, to nobody?
The law may not give a clear answer. But the building always does.
RestoreFacade Guild — Part 2 of 4 in the series: The Neglected Strip — The Boundary Between Two Façades.