The neglected boundary strip on historic terraced houses — Part 3 of 4
In Parts 1 and 2 of this series, we looked at what the boundary strip is, why it gets left out, and why the legal picture is often less clear than either neighbour would like.
Now the practical question: if you want to address it — as a craftsperson or as an owner — how do you actually go about it?
Start with the conversation, not the scaffold
The most important tool for addressing a boundary strip is not a pointing trowel. It’s a knock on the neighbour’s door.
This sounds obvious. In practice, it almost never happens — or it happens too late, when one party has already committed to a project scope and the other feels ambushed rather than invited.
The ideal moment for the conversation is before the restoration project begins. Not “we’re starting Monday, do you want to split the cost of the strip?” but rather “we’re planning to restore our façade next year — would you be open to discussing the strip between us at the same time?”
That framing changes everything. It’s collaborative rather than transactional. It gives the neighbour time to consider, to budget, to feel like a participant rather than a passenger.
Not every neighbour will engage. Some will decline. Some will express interest and then go quiet. But the conversation is always worth having, and the earlier it happens the better.
Who takes the initiative?
In practice, there are a few situations where one party has a clearer practical reason to take the lead.
The owner who is already restoring has the most obvious practical advantage: scaffold is up, craftspeople are on site, the marginal cost of including the strip is lower than it will ever be. If the legal situation allows it — and if the neighbour agrees — extending the scope to include the strip at this point makes straightforward sense.
The owner whose building is higher at the boundary has a logical argument for taking responsibility for the upper section at least. If one property has a parapet or gable that extends above the roofline of its neighbour, the water management at that junction is largely their concern. A strip that is getting wet from above because of a higher neighbouring structure is, in part, that neighbour’s responsibility to address.
The owner of the historic property — particularly a protected building — often has both the motivation and sometimes a legal obligation to maintain their building in good condition. If the boundary strip is technically within their property, that obligation extends to it.
None of these are absolute rules. They are starting points for a conversation.
Mixed construction — brick meets render
One of the most common and most awkward situations is where two different construction types meet at the boundary.
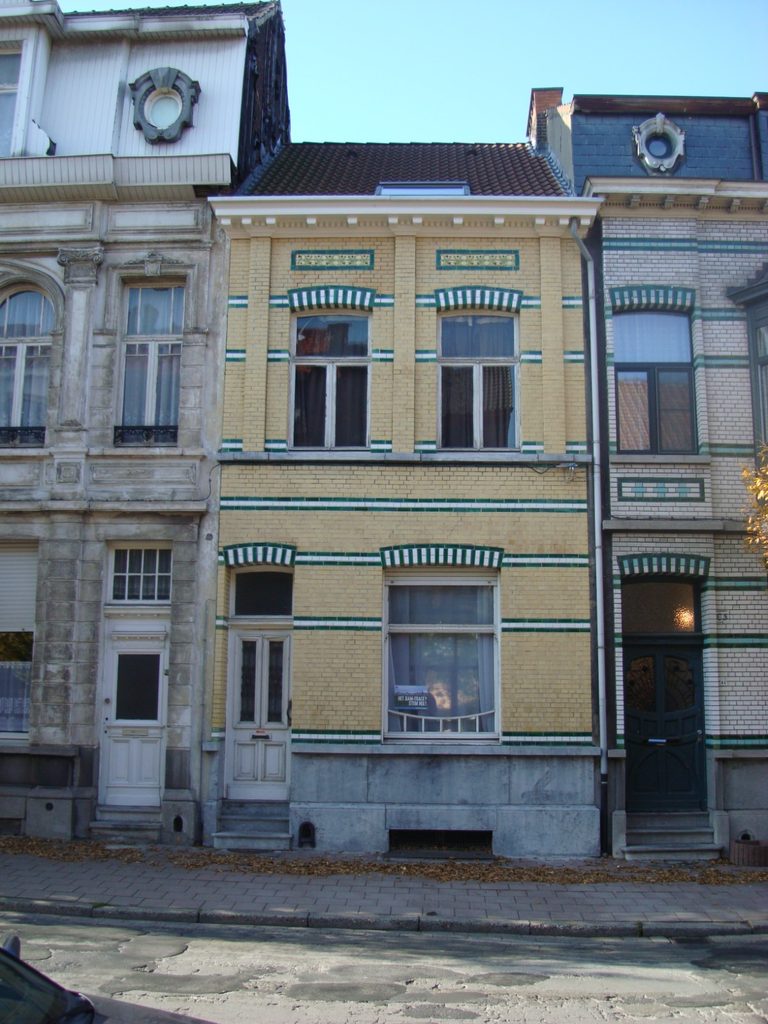
A brick-faced historic property next to a rendered building. A stone façade next to a painted render. The strip between them may need to be treated differently on each face — or the condition of one face may be affecting the other in ways that aren’t immediately obvious.
Water running down a cracked rendered face and collecting at the base of a brick wall. Moss and organic growth establishing itself in the gap between two different materials. The junction between two different wall types is always a potential weak point, and the boundary strip makes that weak point visible.
In these cases, it is rarely possible to address one face properly without considering the other. The craftsperson working on the brick side needs to know what is happening on the rendered side. Ideally, both faces are addressed together — even if the two owners are paying separately.
The pipes — a practical approach
As discussed in Part 2, pipes in the boundary strip complicate everything. Here is a practical approach that most experienced craftspeople develop over time.
First: identify everything that is there. Don’t assume. Trace each pipe visually as far as possible in both directions. Ask the owner if they know what any of it serves.
Second: distinguish clearly between active and abandoned. An active rainwater downpipe that is still doing its job needs to be worked around carefully — it may need to be temporarily disconnected, re-routed, or replaced as part of the work. A bundle of old cut off electrical wire from twenty years ago is a different matter entirely.
Third: remove what can be removed. Pipes that serve no purpose have no place on a restored façade. Their removal — where it is clearly safe and legally unambiguous — is part of the job, not an optional extra. A strip cleared of redundant infrastructure is easier to maintain, easier to inspect, and looks considerably better.
Fourth: leave what is uncertain. If you cannot determine whether something is active or abandoned, do not remove it without checking first. The cost of getting this wrong is not worth the time saved.
A note on heights
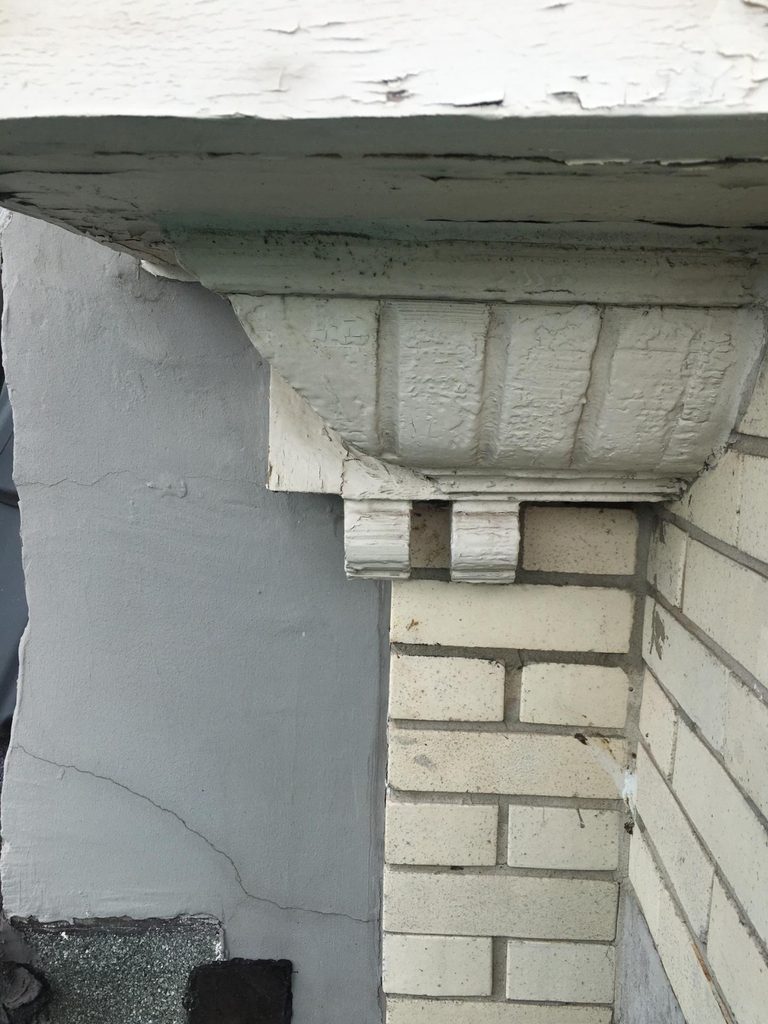
When the boundary strip extends above the roofline of one property — because a neighbouring gable or parapet rises higher — the upper section requires particular attention.
Water management at the top of the strip is critical. If the higher structure is shedding water onto the strip rather than away from it, no amount of careful pointing at the lower levels will solve the problem. The water will find its way down regardless.
Address the top first. Work downward. This is basic restoration logic, but it applies with particular force to a strip that has been quietly collecting water for years.
A question to owners — and to craftspeople
Has anyone here managed to coordinate a boundary strip restoration with a neighbouring owner? What made it work — or what got in the way?
And for property owners: if a craftsperson working on your neighbour’s façade knocked on your door and offered to include your side of the strip at a shared cost, would you say yes?
The strip is small. The conversation that addresses it doesn’t have to be.
RestoreFacade Guild — Part 3 of 4 in the series: The Neglected Strip — The Boundary Between Two Façades.