The neglected boundary strip on historic terraced houses — Part 1 of 4
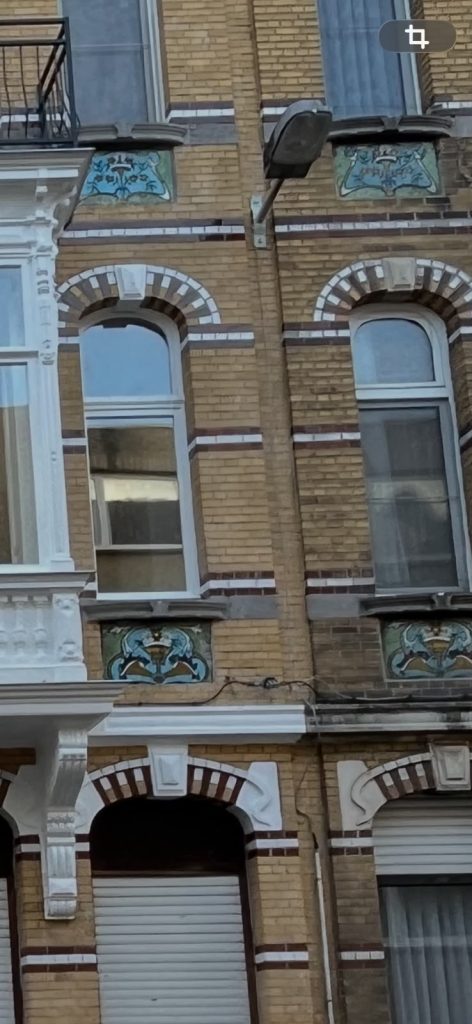
There is a strip of wall that exists on almost every terraced house in Belgium, the Netherlands, France, and the UK. It sits between two neighbouring façades — sometimes just fifteen or twenty centimetres wide, sometimes a little more. It is usually recessed slightly behind the face of both buildings. It almost always looks worse than everything around it.
And it almost always gets left out of the restoration project.
Not because anyone decided to ignore it. But because nobody quite knows whose problem it is.
What are we actually talking about?
The terminology varies. In Dutch it goes by several names — tussenstrook, erfscheidingsstrook, scheidingsvoeg, or sometimes simply leiboord when its primary function is water drainage. In French and English, there is no single agreed term, which is itself revealing. A thing without a clear name is a thing that doesn’t get discussed.
What it is, physically, is this: the vertical zone where two neighbouring buildings meet at their property boundary. It is typically recessed — sometimes by design, sometimes because the two façades were built at slightly different times or by different hands. It is often rendered or plastered on one or both faces. It almost always contains pipes — rainwater drainage, old gas lines, abandoned electrical conduits, downpipes from gutters above.
And it is almost always in worse condition than either of the façades that flank it.
Why does it get forgotten?
The reasons are straightforward, and most craftspeople who have worked on terracedhouses will recognise all of them.
First: ownership ambiguity. The strip sits at the boundary between two properties. Legally, it may belong entirely to one owner, or it may be shared — a party wall situation with its own complications. In practice, neither owner feels entirely responsible for it, and so neither acts.
Second: the pipes. That narrow zone is frequently home to infrastructure that nobody wants to disturb. Old drainage pipes. Abandoned utility lines. Things that were installed at different points in the building’s history by different people for different reasons, and that now form a tangled argument against touching anything.
Third: scope. A restoration project has a defined scope. The client commissions their façade. The craftsman prices their façade. The strip between the buildings is not on the drawing, not in the contract, and not in the budget.
So it stays.
It’s not just an aesthetic problem
This is the part that gets overlooked most often — including, sometimes, by the craftspeople who are standing right next to it.
A neglected boundary strip is not merely unsightly. It is a point of vulnerability.
Cracked render. Exposed brick. Failed mortar joints. A section of wall that has been shedding water in an uncontrolled way for years, directing moisture into the joint between two buildings, into wall cavities, potentially into both properties.
The strip that looks like a cosmetic embarrassment is often, on closer inspection, a slow leak. And slow leaks on historic buildings have a way of becoming expensive problems.
The irony of the perfect façade
Any craftsman who has completed a careful restoration of a historic façade knows the feeling.
You step back. The work is right. The pointing is clean, the stonework is sound, the details have been considered. And then your eye drifts — just slightly — to the strip on the left, or the right, or both. Still cracked. Still dirty. Still full of pipes that serve no purpose.
A beautifully restored façade makes a neglected boundary strip look worse than it ever did before. You have resolved everything around it, and now it is the loudest thing on the street.
It is one of the small frustrations of restoration work that rarely gets talked about — but that every craftsman who has been in the trade long enough has felt.
A question to open the conversation
This series will look at the legal questions, the practical approaches, and the financial reality of the boundary strip. But before any of that, a simple question to the Guild — and to any property owners reading this:
Have you encountered this situation? As a craftsman, have you ever addressed the boundary strip as part of a restoration project — or watched it get left behind? As an owner, have you ever looked at that strip and wondered whose responsibility it actually is?
It is a small thing. But small things, on historic buildings, have a way of mattering more than they should.
RestoreFacade Guild — Part 1 of 4 in the series: The Neglected Strip — The Boundary Between Two Façades.